
“We shape our buildings; thereafter they shape us.”
– Winston Churchill
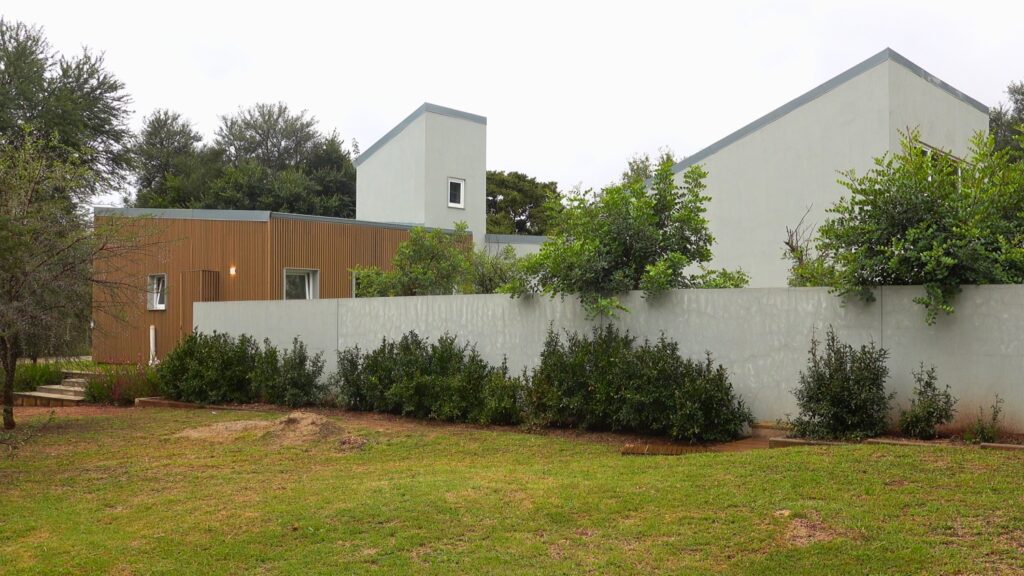
At last, the Olsen family’s dream is realized – their container home stands finished and is now being lived in. Olsen House is a striking fusion of industrial materials and warm living space. Built from converted steel shipping containers and traditional construction, it combines durability with modern comfort.


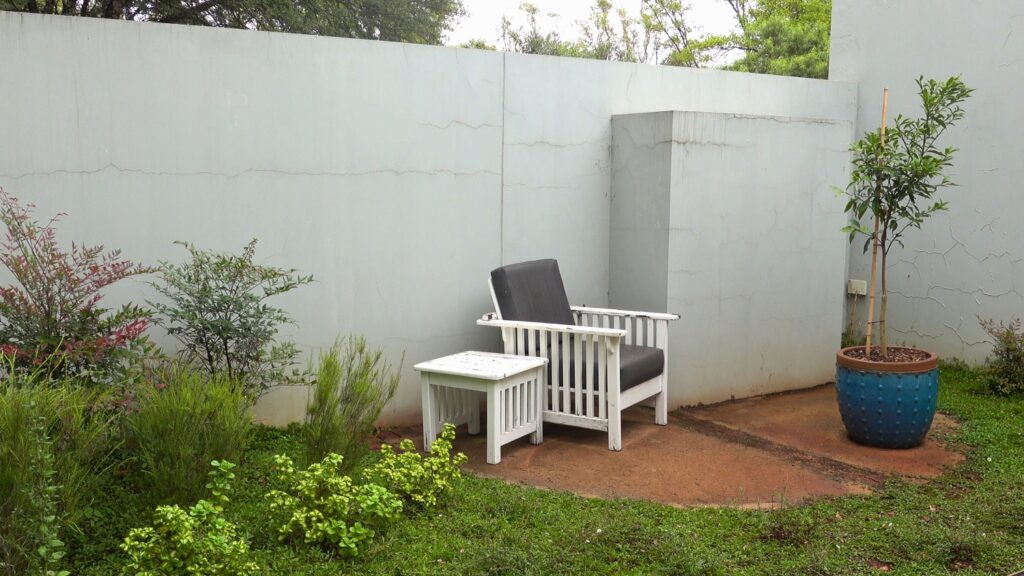
One of the most striking aspects of Olsen House is that, at first glance, it does not immediately present itself as a container home. Through the careful use of cladding and the seamless integration of traditional building methods, the structure reads as a cohesive, contemporary home rather than a collection of steel modules. Yet, subtle reminders of its origins remain. The very first container delivered to site has found new life as part of the vegetable garden, while inside, a single wall in the study alcove has been left in its original bare metal finish.
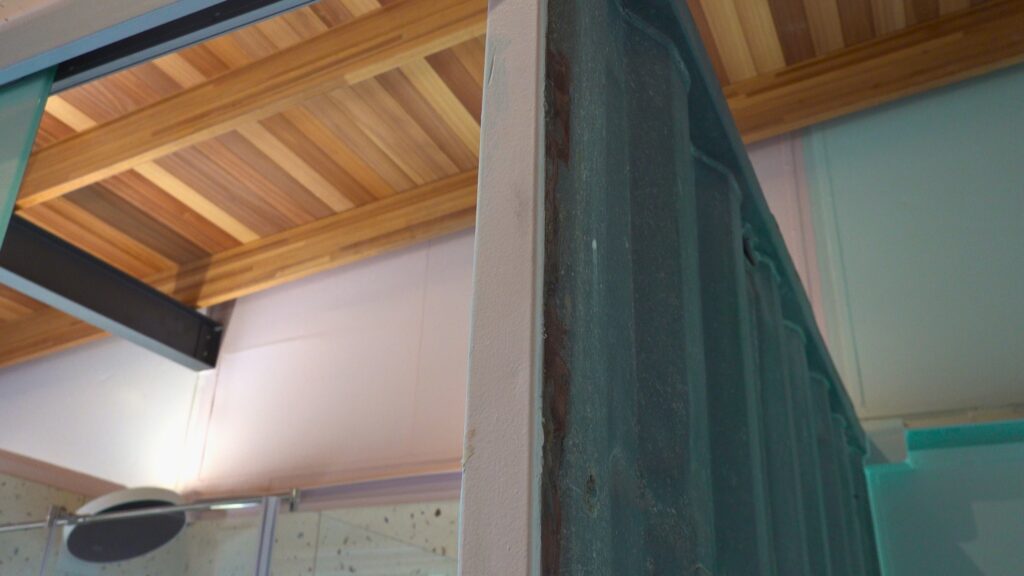
These elements serve as quiet acknowledgements of the home’s beginnings – a thoughtful balance between transformation and authenticity.


With 2×12m shipping containers making up the master bedroom and ensuite, and 3×6m making up the guest suite and study, Olsen House comprises two-thirds container modules. The other building elements are more traditional brick-and-mortar.

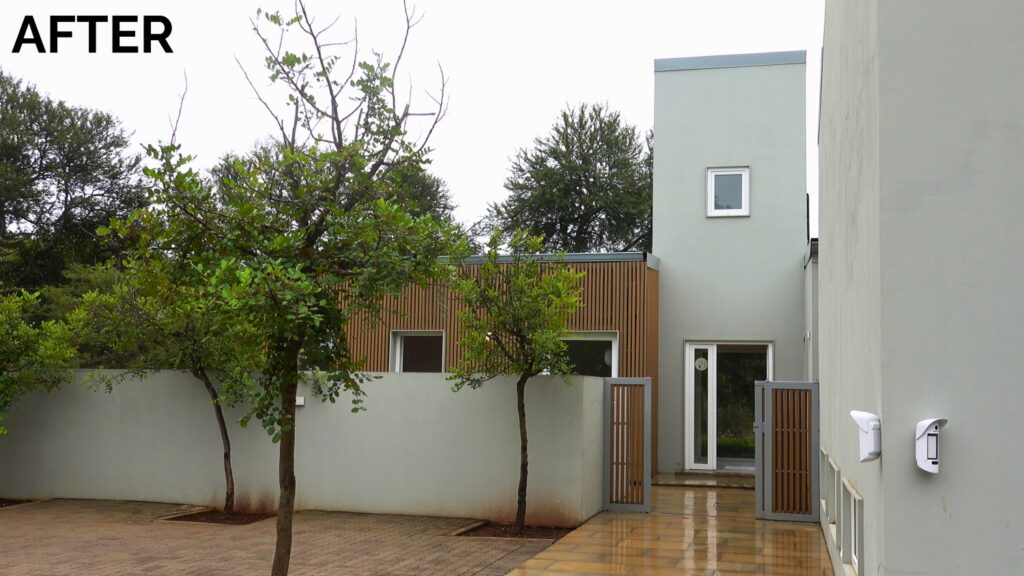
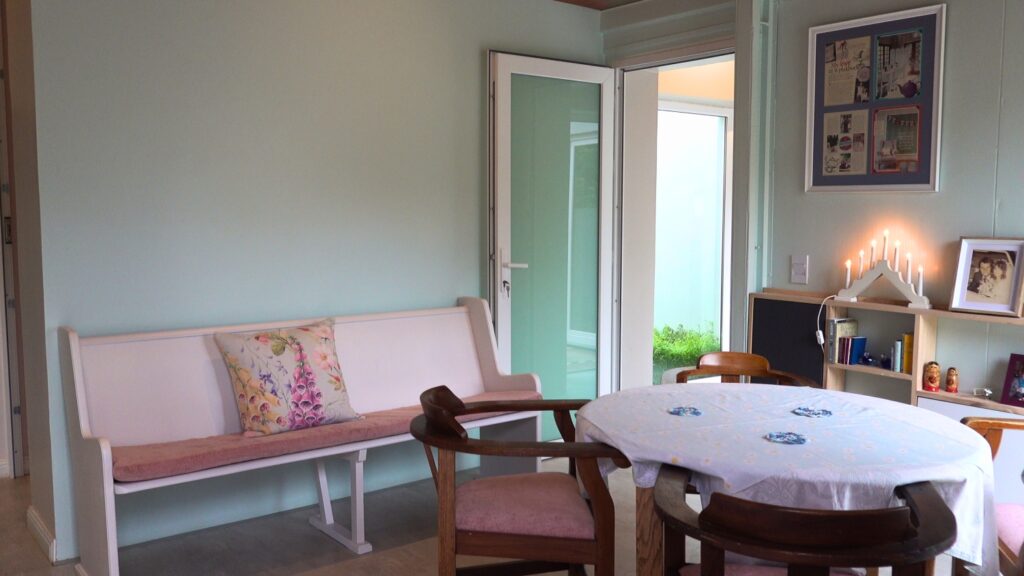
What began as a carefully planned construction project is now a lived-in space – one that feels both intentional and effortless. On entering, it’s immediately clear how carefully every room has been planned: the kitchen, living room, master bedroom, guest wing and outdoor areas all flow together in a cohesive, airy layout.


The kitchen is the heart of the home. A central island anchors the space and provides a large preparation and serving area. Custom cabinetry and countertops balance rugged strength with homely comfort. The living areas flow from the kitchen in an open-plan layout, giving an uncluttered feel. The transition between container structure and open space is almost unnoticeable.

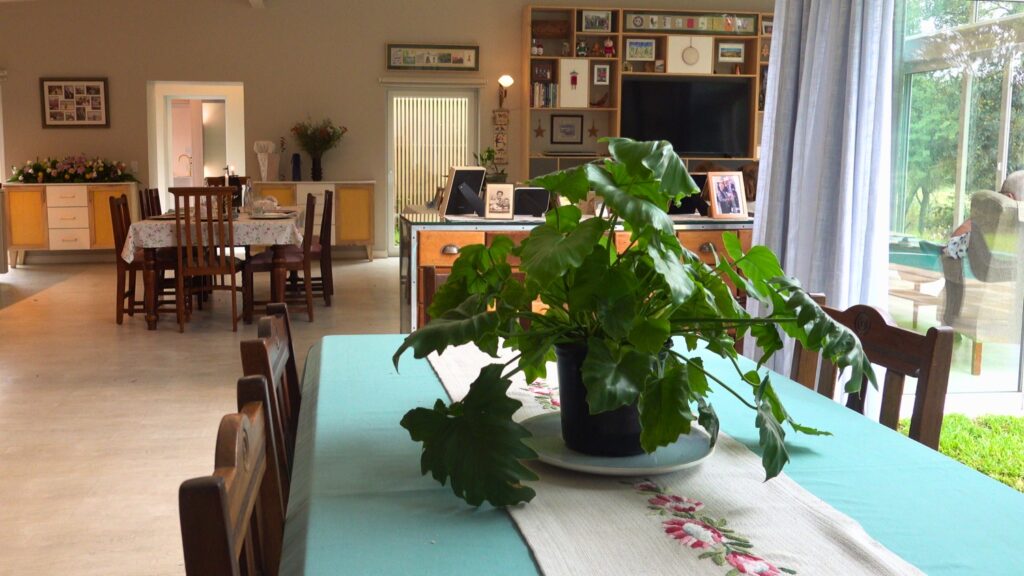
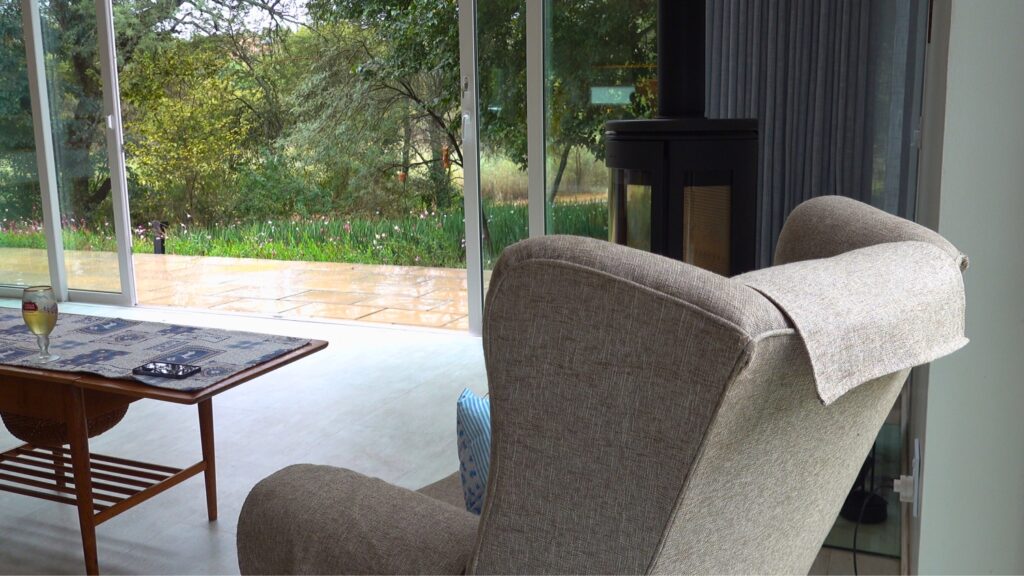
The tall ceilings allow air and light to circulate through every corner of the home. Wall-mounted shelves and niches house books, memorabilia, and a television. A set of glass doors merges the living room seamlessly into the garden, blurring indoor and outdoor living. The natural light flooding into the living room helps it feel spacious yet grounded.


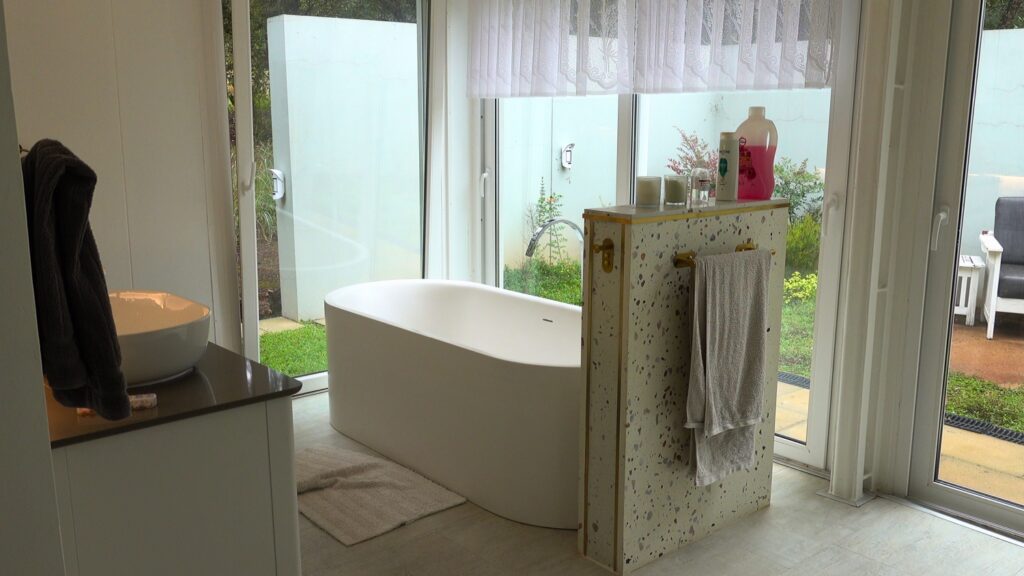
Olsen House is a remarkable example of how steel boxes can be transformed into serene havens. The master bedroom is peaceful, private, and bright. The bed looks out over the pool, with a private fireplace to keep winter evenings cozy. Built-in wardrobes lead into a full bathroom, complete with its own private courtyard garden. This serene oasis is a far cry from its industrial container origins.

Olsen House’s “guest wing” is a suite formed from three 6m containers, housing a second bedroom, sitting area, kitchenette, bathroom, and office alcove. This wing has its own courtyard entrance, perfect for privacy. The wall partitions are left open near the ceiling, allowing the space to feel cohesive, intimate, and welcoming rather than claustrophobic.

Throughout the house, materials have been chosen for longevity and eco-friendliness. From foundation to finish, Olsen House’s story has been one of integration. Working on unstable soil reinforced the importance of over-engineering the foundation. Insulating the steel container structures was not optional; without the high-performance insulation and reflective barriers installed, the interior would overheat (as many container homes do in the South African sun). All electrical and plumbing decisions had to be locked in before containers were installed, floors were laid, and cladding was added. Early coordination among contractors was critical.
As with any pioneering build, challenges were part of the process, but each one contributed to a more refined and resilient final result. Today, Olsen House is not just a completed project, but a home – lived in and experienced daily by its owner, Dirch Olsen. From concept to completion, Olsen House stands as a testament to what is possible when thoughtful design meets innovative building methods.
Tour the completed and furnished Olsen House in the video embedded at the top of this article. Whether you’re interested in sustainable design, custom modular construction, or simply love innovative architecture, Olsen House is a one-of-a-kind example. This final installment brings to a close a journey that began with a vision – and ends with a home.
“Where we love is home – home that our feet may leave, but not our hearts.”
– Oliver W. Holmes Sr.